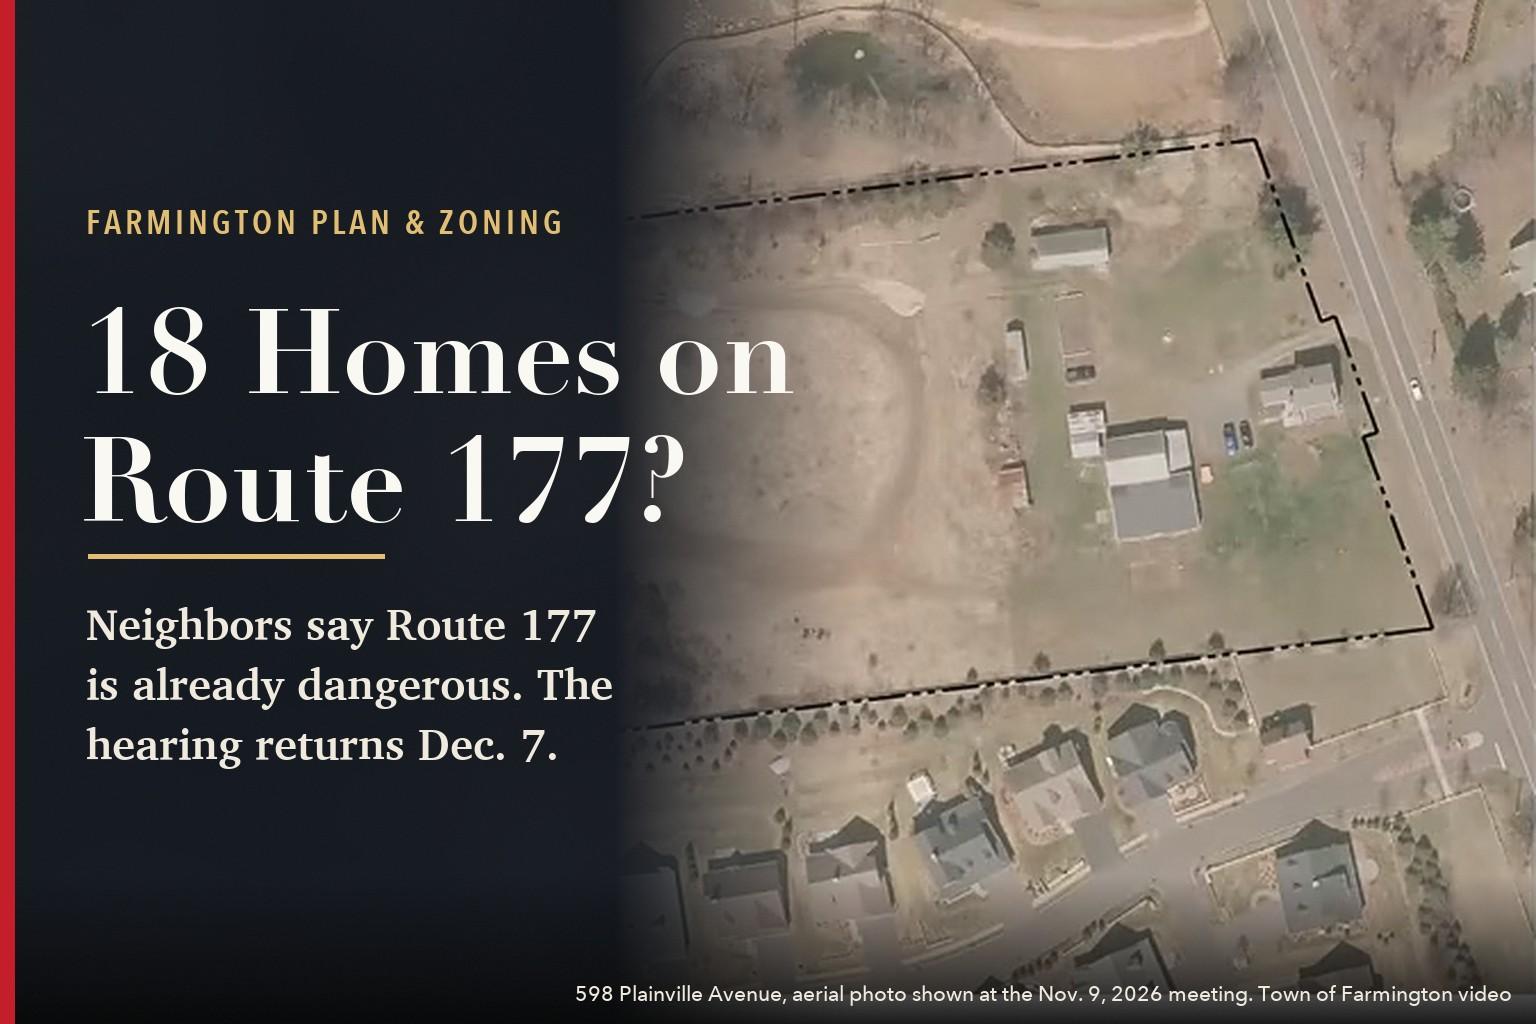
FARMINGTON — There was an accident in front of her Plainville Avenue driveway on Saturday morning. On Monday night, she told the Town Plan and Zoning Commission about it, and about drivers in the passing lane out front "laying on the horn." Across the road, a builder wants to put 18 homes. "I don't think we need this development at this time," she said.
Five neighbors spoke about the plan for 598 Plainville Avenue. All five talked about the road, and none spoke in favor.
The builder, JBS Developers, wants the 11.6-acre property rezoned so it can put up 18 homes for buyers 55 and older. Commissioner Josh Davidson estimated that under its current zoning the land would hold five to seven, and said he has "questions and concerns about the density of this, and whether this is the right thing for the town in this particular place." On Monday, Nov. 9, the commission voted to continue the hearing and took no vote on the plan itself. The developer's engineer said he would bring the measurements commissioners asked for, and the hearing resumes Monday, Dec. 7.
A passing lane and a five-minute wait
Plainville Avenue is Route 177, a state highway. The neighbor who spoke first has lived within a quarter mile of the site for 30 years. She said drivers overtake each other there at speed, and she worries about people from the newer developments walking on the road.
A man who lives across the street said he waits three to five minutes to pull out of his driveway between 7 and 9 a.m. and between 3:30 and 6 p.m., and that the new road would come out nearly opposite it. Another neighbor said putting a sidewalk near Route 177 is like walking in the middle of I-84. "What is our goal here in the town with all this open land?" he asked.
Jordan Wesley, who bought a house across Plainville Avenue from the site about a year ago, said a drain pipe runs from the front of his property under the road and onto the site. "If it was like eight to ten houses, maybe it wouldn't be too big of a deal," he said. "Everybody needs somewhere to live." He filed a five-page written objection that day. A neighbor who called in by Zoom asked how close the development would be to Tanbark Trail, and was told about 150 feet from the street's edge to the property line, and about 300 feet road to road.
The engineer said the drain pipe would not be touched. Staff told the commission the applicant's traffic study found no need for a left-turn lane, and that 18 homes would come nowhere near the traffic needed to justify a signal. Davidson told the neighbors that the state controls Route 177 and pointed them to the town's Traffic Advisory Board, chaired by the town manager. He said he was surprised to find a passing lane on a stretch with so many side streets.
Eighteen homes, or five to seven
Davidson did most of the asking. With the back of the property wet and "sort of unbuildable anyway," he put the land's capacity under its current zoning at five to seven homes, and asked the engineer for a rough plan of a conventional or cluster subdivision on the same land so the commission could compare. The engineer agreed.
He found no dimensions on the house plans or the site plan, and asked for them, along with driveway lengths. Some models have four bedrooms; the town's active-adult rules cap each home at three residents. He asked for a sidewalk along the whole frontage; the plan shows one, and the engineer agreed to extend it to Tanbark Trail, as the town's engineering staff had asked. He asked that the public be allowed through to the town's open space at the back; the engineer said they would accommodate it if it did not intrude on the project.
The plan
JBS wants the property moved from R40, a single-family residential zone, into the town's active-adult housing zone, with a special permit for 18 detached homes on a private cul-de-sac. The house and barn on the land would be razed. The homes would run about 1,800 to 2,200 square feet with first-floor bedrooms, on public water and sewer, and 4.1 acres at the back would be deeded to the town as open space. The plan started at 20 homes and came down to 18 during the Conservation and Inland Wetlands Commission's review, which approved it with 19 conditions on June 3.
"When we go to a 55 plus development we have usually a reduction in traffic," the engineer said, compared with an ordinary subdivision. Construction would start in the spring and take one to two years, he said, with homes built as buyers come. Answering the neighbors, he told the commission that everyone lives somewhere, and that the land under every home was once undeveloped.
Signs adopted, solar voted
The commission adopted its rewrite of the town's sign regulations, closing a hearing open since September. The last argument was over portable A-frame signs: one commissioner wanted a cap smaller than 12 square feet, and it stayed at 12. The A-frame debate began in October.
The commission also voted on the backyard solar rule it has been reworking since September. The eighth version drops the benchmarks that pushed homeowners toward the roof. Small portable solar units would be allowed without review if they meet location rules and are put away at night, and members agreed to lower their height limit to 8 feet. Every permanent ground-mounted array would need a special permit and a public hearing. Members voted aye with no opposition heard; the result will be in the minutes, which are not yet posted.
Also Monday
- The commission approved the memorial walking trail at 402 Farmington Avenue and a detached two-car garage at 69 Coppermine Road.
- It accepted two applications for hearings Dec. 7: a restaurant with alcohol at 5 Brickwalk Lane, and a 1,000-square-foot attached accessory apartment at 7 Trumbull Lane.
- The town's survey for its next Plan of Conservation and Development has more than 1,200 responses, Town Planner Shannon Rutherford said, with a jump after the school district sent it to families. It closes Friday, Nov. 20. A drop-in workshop is Tuesday, Dec. 1, at the Senior Center.
This coverage is supported by Farmington Storage, 155 Scott Swamp Road, the only storage facility in Connecticut with Museum air. 860.777.4001 📦
Jack Beckett has reported on Farmington's Town Plan and Zoning Commission through two months of sign rules, eight drafts of a solar rule and one passing lane. He is on his third coffee and would like the record to show the gavel came out for the signs. ☕
The Farmington Mercury covers Farmington from the records up: the zoning meeting that runs past 10 p.m., the arrest log, the school budget line by line. Our motto is "Always last to breaking news," and on Plainville Avenue we will be last again on Dec. 7. Find us at farmingtonmercury.com and tell a neighbor. #WeAreFarmington 📰